
visual
merchandising
SHAN REGIONAL DIRECTOR
VISUAL MERCHANDISING
Spatial Strategy & Fleet Standardization
Strategic visual lead specializing in CAD store mapping, standardized VM directives, and high-converting floor sets.
-
+11% Sales Increase via flagship floor plan optimization
-
Multi-Store Rollout of standardized field guides
visual merchandising
SHAN REGIONAL DIRECTOR
Spatial Strategy &
Fleet Standardization
Strategic visual lead specializing in CAD store mapping, standardized VM directives, and high-converting floor sets.
-
+11% Sales Increase via flagship floor plan optimization
-
Multi-Store Rollout of standardized field guides
merchandising
visual
VISUAL MERCHANDISING
Spatial Strategy & Fleet Standardization
Strategic visual lead specializing in CAD store mapping, standardized VM directives, and high-converting floor sets.
-
+11% Sales Increase via flagship floor plan optimization
-
Multi-Store Rollout of standardized field guides
STANDARDIZED VM DIRECTIVE & FIELD GUIDE
Translating Brand Strategy into Fleet-Wide Execution


STANDARDIZED VM DIRECTIVE
& FIELD GUIDE
Translating Brand Strategy into Fleet-Wide Execution
The Minimalist Presentation
STANDARDIZED VM DIRECTIVE & FIELD GUIDE
The Challange
Identified a gap between Head Office visual directives and store-level execution, causing inconsistent displays and lost sell-through across regional store footprints.
The SOLUTION
-
Fleet Standardization across Ontario locations & QC expansion.
-
Flagship Matrix: Mapped capacity & hotspots at Toronto flagship.
-
Faster Turnovers during seasonal floor flips.
KEY RESULTS
-
+11% Sales Increase at flagship rollout.
-
Fleet Guide: Authored The Minimalist Presentation manual in Adobe InDesign
-
Field Training: Coached regional teams on multi-category flow.

Adobe InDesign
Store Prototypes & CAD
Field Coaching
Signage Integration
Adobe InDesign
Store Prototypes & CAD
Field Coaching
Signage Integration
The Minimalist Presentation
STANDARDIZED VM DIRECTIVE
& FIELD GUIDE
The Challange
Identified a gap between Head Office visual directives and store-level execution, causing inconsistent displays and lost sell-through across regional store footprints.
The SOLUTION
-
Flagship Matrix: Mapped capacity & hotspots at Toronto flagship.
-
Field Training: Coached regional teams on multi-category flow.
-
Fleet Guide: Authored The Minimalist Presentation manual in Adobe InDesign.
KEY RESULTS
-
+11% Sales Increase at flagship post rollout.
-
Fleet Standardization across Ontario locations & QC expansion.
-
Faster Turnovers during seasonal floor flips.

Store Mapping / CAD
Fixture Capacity Optimization
Cross-Category Flow
Hotspot Merchandising


floor plan SAMPLES
EXECUTION& PROTOTYPING
Tailored floor plans to adapt across varying regional store footprints.
Integrated cross-category merchandising
(e.g., pairing apparel with key accessories/resort-wear ).
SPATIAL MATRIX
Evaluated store sightlines, high-traffic power walls, and hero display zones.
Designed fixture mapping to balance stock density with premium brand presentation.
COMMERCIAL IMPACT
Maximized Capacity: Increased unit density without cluttering visual lines.
Tailored floor plans to adapt across varying regional store footprints.
Store Mapping / CAD
Fixture Capacity Optimization
Store Mapping / CAD
Store Mapping / CAD


SPATIAL MATRIX
Evaluated store sightlines, high-traffic power walls, and hero display zones.
Designed fixture mapping to balance stock density with premium brand presentation.
EXECUTION & PROTOTYPING
Tailored floor plans to adapt across varying regional store footprints.
Integrated cross-category merchandising (e.g., pairing apparel with key accessories/resort-wear ).
COMMERCIAL IMPACT
Maximized Capacity: Increased unit density without cluttering visual lines.
Streamlined Flow: Improved customer navigation and dwell time in key zones.
floor plan SAMPLES


SAMPLE planogram
VISUAL ASSETS
Customized planograms and zone mapping were integral to Shan, as multiple locations have been renovated but not configured to the brand's specific inventory.
This helps evaluate and utilize store sightlines and address the commercial impact of the in-store reality.


SAMPLE planogram
VISUAL ASSETS
Customized planograms and zone mapping were integral to Shan, as multiple locations have been renovated but not configured to the brand's specific inventory.
This helps evaluate and utilize store sightlines and address the commercial impact of the in-store reality.


COMMERCIAL IMPACT
• Maximized Capacity: Increased unit
density without cluttering visual lines.
• Streamlined Flow: Improved customer navigation and dwell time in key zones.
Store Mapping / CAD
Fixture Capacity Optimization
Cross-Category Flow
Hotspot Merchandising

EXECUTION & PROTOTYPING
• Tailored floor plans to adapt across
varying regional store footprints.
• Integrated cross-category merchandising
(e.g., pairing apparel with key accessories/resort-wear ).
FLOORPLAN SAMPLES

SPATIAL MATRIX
• Evaluated store sightlines, high-traffic
power walls, and hero display zones.
• Designed fixture mapping to balance stock density with premium brand presentation.

The Executive Story
The Brief:
Executive leadership sought to elevate the brand’s visual presence by drawing inspiration from Prada’s sleek, modern, structural minimalism—a stark contrast to our brand's vibrant, bold, and multi-category retail environment.
The Strategic Approach:
Rather than forcing a dark or hyper-austere aesthetic onto a bright product line, I isolated the core underlying principles of Prada’s visual merchandising—linear symmetry, intentional sightlines, uncluttered focal points, and structured capacity management.
The Execution:
Applied these spatial principles to build The Minimalist Presentation framework. Streamlined product density on power walls, introduced disciplined colour-blocking strategies, and restructured floor sets to give bold collections breathing room without sacrificing inventory depth or floor capacity.
THE BUSINESS IMPACT
Brand Elevation: Delivered a sophisticated, modern atmosphere that aligned with the executive vision.
Commercial Balance: Maintained necessary unit density while creating an uncluttered customer journey.

THE ADAPTATION
Deconstructed luxury VM principles—focusing on sightline geometry, clean fixture lines, and strategic negative space—to organize high-color product stories.

THE CHALLENGE
Adapting a sleek, high-fashion architectural aesthetic (Prada-inspired) to a brand that is visually brighter, bolder, and heavily inventory-driven.

Luxury VM Adaptation
Luxury VM Adaptation
Luxury VM Adaptation
Brand Elevation
Executive Alignment
MINIMALIST ADAPTATION
& BRAND ELEVATION
Translating Architectural
Luxury into High-Volume Retail
ALLOCATION PROBLEM-SOLVING
ASSOCIATE WORKFLOW
Inventory Management
Color Ratio Matrix
Stockroom-to-Floor Efficiency
OPERATIONAL VM: INVENTORY DISPERSION & STOCK OPTIMIZATION
Transforming Allocation Imbalances into Strategic Visual Systems
THE ALLOCATION ISSUE:
High volumes of over-allocated black stock threatened to create dark, heavy floor sections that overwhelmed shoppers and slowed down sales associates.
THE SYSTEMIC SOLUTION:
Developed clear floor-mapping and fixture-grouping standards to logically section black merchandise throughout the store layout.
THE DUAL IMPACT:
Client Experience: Created balanced visual rhythm and clear sightlines, turning heavy inventory zones into sleek, browsable spaces.
Associate Efficiency: Standardized category placement across floor sections so staff could instantly locate specific SKUs and process go-backs faster.


styled windows

THE ALLOCATION ISSUE:
High volumes of over-allocated black stock threatened to create dark, heavy floor sections that overwhelmed shoppers and slowed down sales associates.

THE SYSTEMIC SOLUTION
Developed clear floor-mapping and fixture-grouping standards to logically section black merchandise throughout the store layout.

THE DUAL IMPACT:
Client Experience: Created balanced visual rhythm and clear sightlines, turning heavy inventory zones into sleek, browsable spaces.
Associate Efficiency: Standardized category placement across floor sections so staff could instantly locate specific SKUs and process go-backs faster.
Allocation Problem-Solving
Associate Workflow
Inventory Management
Color Ratio Matrix
Stockroom-to-Floor Efficiency

THE ALLOCATION ISSUE:
Client Experience: Created balanced visual rhythm and clear sightlines, turning heavy inventory zones into sleek, browsable spaces.
Associate Efficiency: Standardized category placement across floor sections so staff could instantly locate specific SKUs and process go-backs faster.
THE SYSTEMIC SOLUTION:
Client Experience: Created balanced visual rhythm and clear sightlines, turning heavy inventory zones into sleek, browsable spaces.
Associate Efficiency: Standardized category placement across floor sections so staff could instantly locate specific SKUs and process go-backs faster.
THE DUAL IMPACT:
Client Experience: Created balanced visual rhythm and clear sightlines, turning heavy inventory zones into sleek, browsable spaces.
Associate Efficiency: Standardized category placement across floor sections so staff could instantly locate specific SKUs and process go-backs faster.
OPERATIONAL VM: INVENTORY DISPERSION & STOCK OPTIMIZATION
Transforming Allocation Imbalances into Strategic Visual Systems
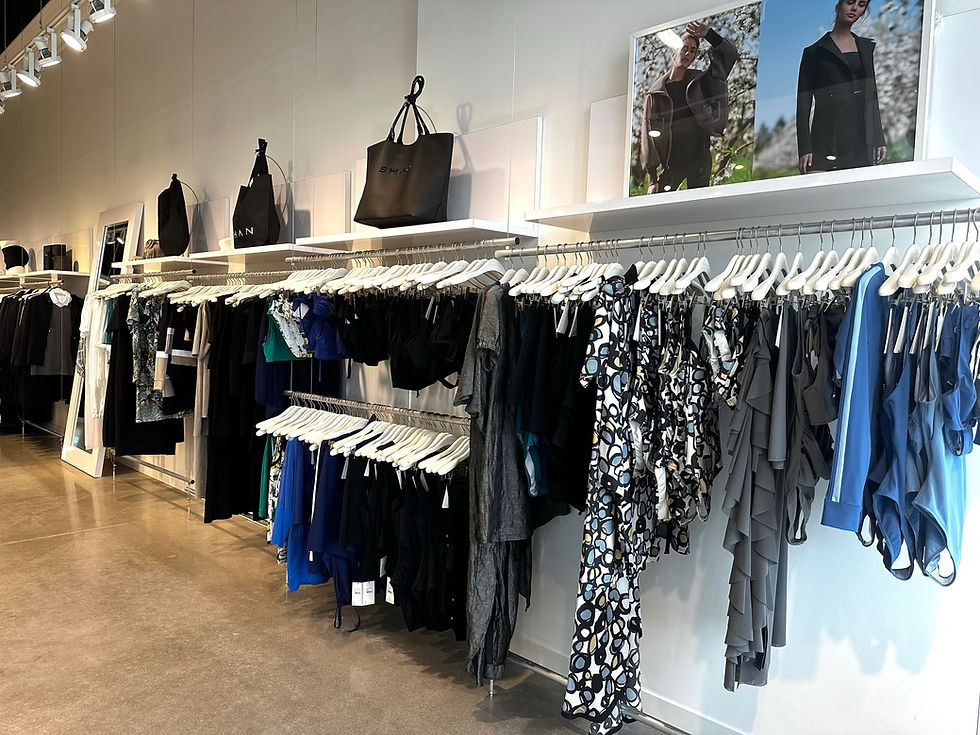


MINIMALIST ADAPTATION & BRAND ELEVATION
Translating Architectural Luxury into High-Volume Retail
THE CHALLENGE
Adapting a sleek, high-fashion architectural aesthetic (Prada-inspired) to a brand that is visually brighter, bolder, and heavily inventory-driven.

THE ADAPTATION
Deconstructed luxury VM principles—focusing on sightline geometry, clean fixture lines, and strategic negative space—to organize high-color product stories.

THE BUSINESS IMPACT
Brand Elevation: Delivered a sophisticated, modern atmosphere that aligned with executive vision.
Commercial Balance: Maintained necessary unit density while creating an uncluttered customer journey.

Spatial Architecture
Luxury VM Adaptation
Linear Merchandising
Executive Alignment
Brand Elevation
styled windows


